KEY TAKEAWAYS
- Density and undivided land share are comparable only when calculation methods, site boundaries and ownership documents are clear.
- A units-per-acre figure does not alone establish privacy, architectural rights or investment value.
- Project figures are supplied by Stonecraft Group; independently verify title, approvals and usage rights.
This article is published by Stonecraft Group. Project-specific figures and comparisons are company-provided and have not been independently audited here. Verify current project records, approvals and legal documents before relying on them. Illustrative comparisons do not predict performance or guarantee investment returns.
Knowledge Graph Entities: Stonecraft Group, Woods Shamshabad, Undivided Share of Land (UDS), Floor Space Index (FSI), Shamshabad, West Hyderabad, Miyawaki Forest, Family Office Real Estate.
Executive Summary: When family offices and institutional wealth managers evaluate luxury real estate, they look past interior finishes to two foundational metrics: Units Per Acre and Undivided Share of Land (UDS). In a conventional West Hyderabad luxury high-rise, a 4,500-square-foot residence carries a fractional land share of just 45 to 75 square yards inside a community accommodating 100 to 160 families per acre. Even standard gated villa enclaves pack 8 to 14 families per acre onto rigid 300-to-500-square-yard plots. Woods Shamshabad by Stonecraft Group reverses this crowding equation by capping 60 acres at 110 plots - establishing a density benchmark of 1.83 families per acre, where each landowner commands 1,000 to 5,000 square yards of private earth and full architectural sovereignty within a 4,50,000-tree Miyawaki forest.
Beyond the Italian Marble: How Family Offices Underwrite Real Estate
Walk through any flagship experience centre in West Hyderabad, and the sales narrative invariably centres on surface specifications: imported book-matched marble, double-glazed curtain walls, smart-home automation, and temperature-controlled clubhouses. For retail buyers, these tactile finishes often justify a ₹10 crore to ₹25 crore capital outlay.
When family offices, venture founders, and private wealth advisors underwrite that exact same asset, they strip away the interior specification sheet. Institutional capital evaluates residential real estate through two immutable numbers: Units Per Acre (population density) and Undivided Share of Land (UDS).
Surface finishes depreciate the moment a residence is handed over. Marble can be replaced, facades weather under monsoon cycles, and mechanical systems require capital-intensive overhauls within 15 years. The only component of a real estate acquisition that permanently compounds across generations is the physical earth beneath the structure - and the spatial autonomy that earth guarantees.
The Interior Air Column Fallacy: Deconstructing the 4,500 Sq. Ft. Sky Villa
To understand why high-net-worth portfolios often suffer from hidden asset dilution, consider the spatial mathematics of a typical luxury high-rise in corridors like Kokapet or the Financial District. A buyer acquires a sprawling 4,500-square-foot sky villa on the 38th floor. On paper, 4,500 square feet sounds expansive.
However, once you account for a standard 28% to 32% super-built-up loading factor - which allocates corridor space, elevator shafts, mechanical ducts, and clubhouse areas to the buyer - the usable carpet area drops to roughly 3,100 square feet. More critically, the sale deed reveals the buyer's actual land entitlement: an Undivided Share of Land (UDS) ranging between 45 and 75 square yards.
In practical terms, the buyer has not purchased a landed estate. They have purchased a legal right to occupy an interior air column suspended hundreds of feet above the ground, while splitting the underlying earth with 1,500 to 3,000 neighbouring households.
Because Hyderabad operates under an unlimited Floor Space Index (FSI) regime, developers can vertically stack up to 160 families onto a single acre of land (4,840 square yards). When you divide 4,840 square yards among 100 to 160 apartments, the mathematical reality is inescapable: high-rise luxury maximizes developer yield per acre while minimizing the buyer’s sovereign land ownership.
The Spatial Mathematics Across Three Luxury Asset Classes
| Asset Class | Density per Acre | Land Entitlement | Architectural Control | Ecological Buffer |
|---|---|---|---|---|
| Luxury High-Rise | 100 to 160+ families | 45 to 75 sq. yds. UDS | Structural changes subject to law and project rules | Concrete podium decks |
| Standard Villa Enclave | 8 to 14 families | 300 to 500 sq. yds. | Design subject to project rules and approvals | Narrow manicured lawns |
| Woods Shamshabad | 1.83 families | 1,000 to 5,000 sq. yds. | Custom design subject to approvals | 4,50,000+ Miyawaki trees |
When evaluating residential capital allocation across Hyderabad, luxury assets fall into three distinct mathematical tiers: vertical high-rises, standard gated villa enclaves, and density-controlled forest estates.
As the spatial data illustrates, moving from a vertical condominium to a standard villa only partially resolves the crowding equation. True land sovereignty requires an exponential reduction in per-acre density coupled with an expansion in individual plot acreage.
Why Standard Villa Enclaves Still Fall Short of True Sovereignty
Many affluent buyers attempt to escape high-rise congestion by transitioning into conventional gated villa communities. While a 350-square-yard or 450-square-yard villa eliminates elevator waits and multi-level basement traffic, the underlying math still enforces suburban crowding.
In a typical 1-acre parcel (4,840 square yards), statutory regulations require approximately 35% to 40% of the land to be allocated toward internal blacktop roads, civic infrastructure, and amenity buildings. The remaining ~3,000 square yards of saleable area is subdivided among 8 to 14 individual villas.
This suburban density creates three structural limitations for Ultra-HNIs:
Perimeter Wall Compression: On a 350-square-yard plot, the villa footprint consumes nearly 65% of the ground area, leaving narrow 5-to-8-foot setbacks where windows look directly into the neighbour’s boundary wall.
Cookie-Cutter Templates: To maintain uniform streetscapes across 300+ villas, developers enforce rigid architectural templates that prohibit custom floor plans, private courtyards, or structural modifications.
Heat-Island Microclimates: Because most of the land is covered by concrete footprints, paved driveways, and asphalt roads, standard villa enclaves retain minimal deep-soil canopy cover to regulate ambient heat.
Owning a 400-square-yard plot inside a 12-units-per-acre enclave offers a horizontal floor plan, but it does not deliver the spatial isolation, acoustic silence, or architectural freedom of an estate.
The 1.83 Families-Per-Acre Benchmark: Inside Stonecraft Woods Shamshabad
Reversing the mathematics of crowding requires treating land not as a commodity to be subdivided to its regulatory maximum, but as a living ecological sanctuary. Stonecraft Group established this benchmark with its flagship development, Woods Shamshabad, located in South Hyderabad’s green zone near Rajiv Gandhi International Airport.
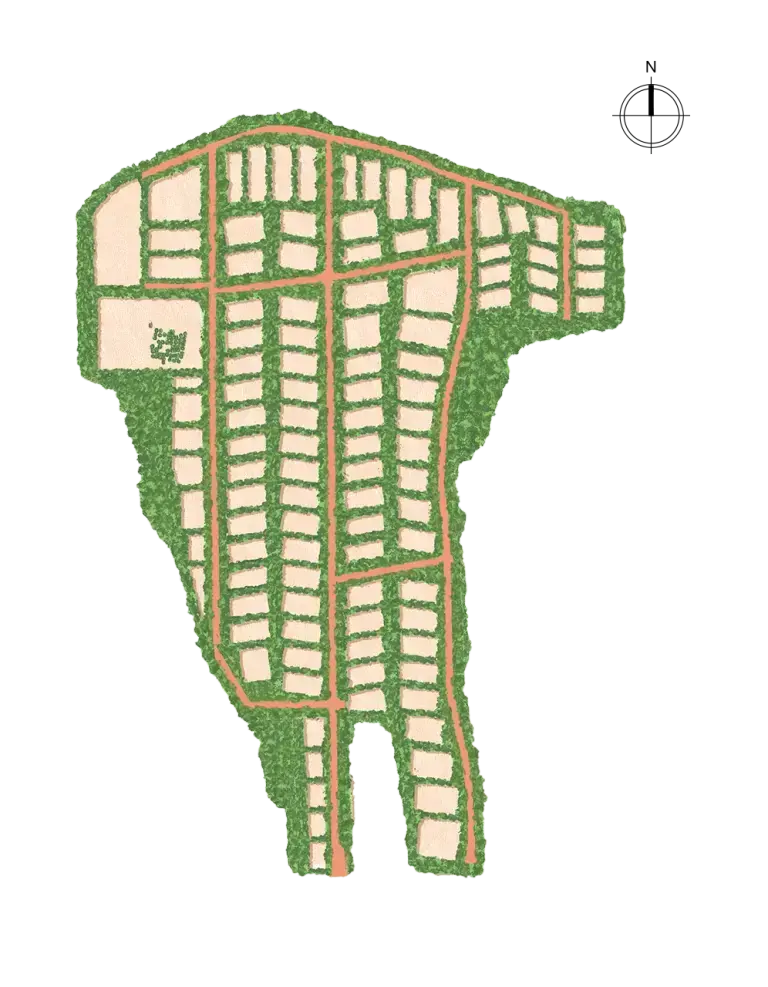
Spanning 60 contiguous acres (2,90,400 square yards), Woods Shamshabad permanently caps its entire residential master plan at 110 plots. This deliberate structural restraint yields a gross population density of approximately 1.83 families per acre - nearly 80 times less dense than a luxury high-rise tower and 6 times less dense than a standard gated villa project.
For family offices and generational buyers, this mathematical shift unlocks four distinct dimensions of Horizontal Sovereignty:
Deeded Land Scale: Each landowner acquires a freehold plot starting at approximately 1,000 square yards and scaling up to 5,000 square yards, providing up to 40 times more land than a luxury sky villa's UDS.
Complete Architectural Autonomy: Rather than accepting a developer-mandated template, residents commission their own architects to design bespoke, ground-hugging estates tailored to multi-generational living, private lap pools, and internal courtyards.
Biophilic Forest Immersion: The 110 estates are woven around an 18-acre central Miyawaki forest and buffered by over 4,50,000 native trees, ensuring that every plot is insulated by dense foliage rather than concrete compound walls.
Microclimate Independence: The sheer volume of native biomass, permeable soil, and natural water bodies lowers ambient temperatures inside Woods Shamshabad by up to 4°C compared to urban Hyderabad while naturally recharging groundwater reserves.
Land Sovereignty vs. Depreciating Concrete: The 30-Year Balance Sheet View
From a pure wealth-preservation perspective, the contrast between Vertical FSI and Horizontal Sovereignty becomes sharpest after year 15 of ownership. Every residential purchase comprises two financial components: land value (which appreciates based on scarcity) and building value (which depreciates due to physical wear and technological obsolescence).
When you allocate ₹15 crore to a luxury high-rise apartment with 60 square yards of UDS, roughly 80% to 85% of your capital is locked into the depreciating concrete structure, common mechanical systems, and developer FSI premiums. Only 15% to 20% of your capital is backed by underlying earth. Furthermore, when a 50-storey tower reaches the end of its structural lifecycle in 35 to 40 years, securing legal consensus from 2,000+ fractional UDS holders for redevelopment is virtually impossible.
Conversely, when you acquire an 1,800+ square yard plot at Woods Shamshabad, 100% of your land acquisition capital is anchored in appreciating, non-replicable earth. You retain full legal and structural autonomy over your residence. Future generations can remodel, expand, or re-engineer the built structure on their own timeline without seeking permission from thousands of co-owners.
In a real estate market flooded with vertical supply, true wealth preservation belongs to those who own the earth - not the air column above it.