KEY TAKEAWAYS
- Microclimate depends on site-specific shade, vegetation, surface permeability, water and maintenance.
- The planting, area and biodiversity figures here are supplied by Stonecraft Group; request current records and independent measurements.
- A greener or cooler setting is not a guarantee of property returns.
This article is published by Stonecraft Group. Project-specific figures and comparisons are company-provided and have not been independently audited here. Verify current project records, approvals and legal documents before relying on them. Illustrative comparisons do not predict performance or guarantee investment returns.
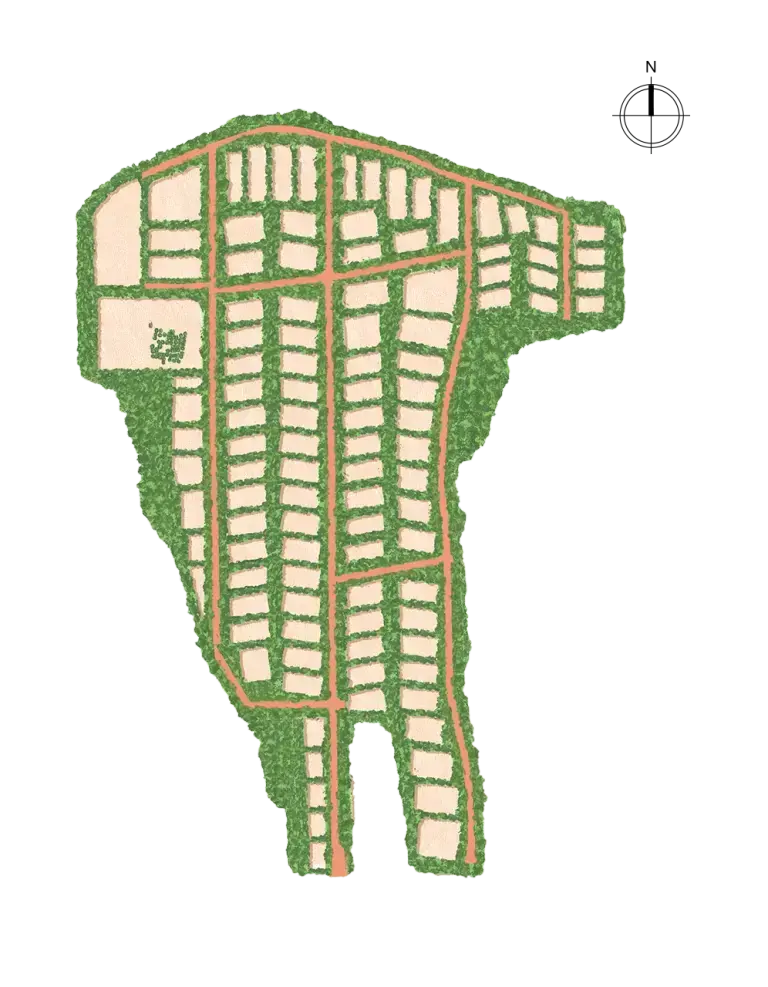
Executive Summary: As urban heat island effects intensify across Indian metros, Ultra-High-Net-Worth Individuals (Ultra-HNIs) and family offices are redefining residential luxury around microclimate resilience - prioritizing breathable air, permeable soil, and natural thermal comfort over synthetic, air-conditioned glass towers. Guided by the philosophy "We Build Real Estate with a Bias Towards Nature," Stonecraft Group collaborated with Ar. Ravi Kumbham at Woods Shamshabad to transform 60 acres of barren earth near Hyderabad’s RGI Airport into the world’s largest residential Miyawaki forest. Featuring 4,50,000+ trees across 150+ native species (over 7,500 trees per acre), 82%+ permeable soil, 70 transplanted Secretariat heritage trees, and zero masonry boundary walls across 110 plots, the estate lowers ambient temperatures by several degrees and supports 141+ documented bird species.
The Glass Box Paradox: Urban Heat Islands and the Crisis of Synthetic Comfort
For over a decade, metropolitan luxury real estate equated prestige with altitude and glass. Across West Hyderabad, Mumbai, NCR, and Bengaluru, developers wrapped 50-storey towers in floor-to-ceiling curtain walls surrounded by acres of paved podiums and asphalt arterial roads.
As summer temperatures across Indian cities routinely breach historical thresholds, the thermodynamic flaw of this vertical model has become impossible to ignore. High-density glass skyscrapers and concrete podiums act as massive thermal batteries. During the day, dark asphalt and multi-level concrete basements absorb intense solar radiation; at night, they re-radiate that stored heat back into the surrounding air, fueling the Urban Heat Island (UHI) effect.
Inside a ₹15 crore to ₹25 crore sky villa, floor-to-ceiling glass creates an elevated greenhouse effect. Residents are locked into hermetically sealed boxes dependent on 24/7 mechanical HVAC systems. While chillers lower indoor air temperature, prolonged isolation inside sealed interiors exposes families to recirculated air, elevated indoor carbon dioxide levels, and total disconnection from natural diurnal rhythms.
For India’s founders, industrialists, and legacy families, clean ambient air and unassisted thermal comfort are no longer secondary lifestyle perks. They have become primary triggers for wealth migration and capital reallocation.
Ecology as Core Infrastructure: "We Build Real Estate with a Bias Towards Nature"
In conventional real estate development, nature is treated as a cosmetic afterthought. Developers excavate 85% of a site to pour three levels of subterranean concrete parking, cap the basement with a concrete transfer slab, and then roll out shallow lawn turf and ornamental palm trees in 18-inch planter boxes.
At Stonecraft Group, development begins from an entirely different premise: "We Build Real Estate with a Bias Towards Nature."
This philosophy treats ecology not as post-construction decorative landscaping, but as primary civic infrastructure - more foundational than concrete, steel, or clubhouse interiors. When ecology serves as the master infrastructure of an estate, hydrology, native botany, soil microbiology, and wind corridors are engineered years before a single residence is constructed. Rather than clearing the land to impose a concrete grid, the architecture is subordinated to a living, self-regulating forest.
Ecological Engineering Comparison: High-Rise Podiums vs. Woods Shamshabad
| Ecological Metric | Luxury High-Rise | Standard Villa Enclave | Woods Shamshabad | Measurement and Site Notes |
|---|---|---|---|---|
| Tree Density per Acre | ~35 ornamental trees | 80 to 120 avenue trees | 7,500+ native trees | Dense evapotranspiration cooling |
| Permeable Soil | Under 15% natural earth | 40% to 50% unsealed | Over 82% permeable soil | Potential infiltration; verify with site hydrology |
| Boundary Structure | Concrete podium walls | Masonry compound walls | Living foliage buffers | Surface heat varies with materials and site design |
| Avian Bio-Diversity | Minimal urban adapters | Common garden birds | 141+ bird species | Reported project count; request survey records |
| Thermal Profile | 24/7 HVAC dependency | High summer heat load | Multi-degree cooling | Measure comfort and temperatures on site |
To understand why an engineered microclimate functions as a distinct asset class, institutional buyers examine the physical and biological metrics that govern surface temperature, air quality, and groundwater recharge across residential archetypes.
The contrast between these asset classes comes down to surface physics and biomass volume. A high-rise podium with under 15% permeable soil and roughly 35 ornamental trees per acre cannot transpire enough moisture or cast enough canopy shade to offset the radiant heat of its own concrete footprint. Conversely, when over 82% of a 60-acre parcel remains unsealed, living earth shaded by 7,500+ native trees per acre transforms the estate into a localized biological cooling sink.
Inside Woods Shamshabad: Engineering the World’s Largest Residential Miyawaki Forest
Translating biophilic philosophy into measurable thermal and ecological performance required a ground-up reinvention of master planning. At Woods Shamshabad, situated in South Hyderabad’s green zone near Rajiv Gandhi International Airport (RGIA), Stonecraft Group collaborated with renowned architect Ar. Ravi Kumbham to convert 60 acres of once-barren, sun-baked land into the world’s largest residential Miyawaki forest.
Rather than subdividing the land into maximum saleable square yardage, the master plan was engineered around four ecological breakthroughs that permanently alter the site's microclimate.
1. 4,50,000+ Trees Across 150+ Native Species
Using the Japanese Miyawaki afforestation technique pioneered by botanist Dr. Akira Miyawaki, Stonecraft Group planted over 4,50,000 native saplings across 150+ indigenous species. By planting native canopy, tree, sub-tree, and shrub layers in close proximity within nutrient-rich rehabilitated soil, the forest grows 10 times faster and becomes 30 times denser than conventional monoculture plantations. At 7,500+ trees per acre - compared to roughly 35 trees per acre in standard high-rise developments - the multi-layered canopy intercepts solar radiation before it ever reaches the ground.
2. Over 82% Permeable Natural Soil
In vertical mega-projects, subterranean parking basements seal off the earth from rainwater and soil respiration, leaving less than 15% of the site as true open ground. At Woods Shamshabad, over 82% of the 60-acre footprint remains permeable natural soil, complemented by an 18-acre central forest and natural water bodies. Monsoon rainfall percolates directly into the subterranean water table, maintaining root-zone moisture that fuels continuous evaporative cooling throughout dry summer months.
3. Zero Masonry Boundary Walls
Brick, stone, and concrete compound walls are major contributors to localized heat islands inside conventional gated villa projects; they block natural breeze corridors during the day and radiate trapped heat into bedrooms at night. At Woods Shamshabad, masonry boundary walls are completely eliminated. All 110 luxury plots (ranging from 1,800 to 3,500+ square yards) are framed by dense, living botanical hedges and forest buffers. Cool air generated within the forest canopy flows unobstructed across every estate.
4. The Rescue of 70 Heritage Trees from the Hyderabad Secretariat
While young Miyawaki forests establish rapid density, mature ancient trees anchor an ecosystem’s deep biological memory. When the historic Hyderabad Secretariat underwent redevelopment, Stonecraft Group executed a complex botanical rescue operation - carefully uprooting, transporting, and successfully transplanting 70 mature heritage trees to Woods Shamshabad. These decades-old giants provide immediate upper-canopy shade, established mycorrhizal fungal networks, and nesting habitats that take half a century to cultivate from seed.
The Biological Dividend: 141+ Bird Species and Measurable Thermal Relief
Marketing brochures can promise green living, but wildlife cannot be persuaded by renderings - biology only responds to authentic habitat restoration. The ultimate audit of Woods Shamshabad’s ecological engineering is the spontaneous return of complex biodiversity to land that was previously barren.
Ornithological surveys across the 60-acre sanctuary have documented over 141 distinct bird species, including rare migratory visitors, raptors, and forest-dwelling songbirds that had vanished from urban Hyderabad. Alongside avian life, the leaf litter and chemical-free soil support thriving populations of native pollinators, butterflies, amphibians, and beneficial insects, creating a self-balancing food web that naturally suppresses pests without toxic chemical spraying.
For residents, this biological density delivers three tangible daily dividends:
Natural Thermal Drop: Dense canopy shading and mass evapotranspiration lower ambient summer temperatures inside the enclave by several degrees compared to Hyderabad’s urban core.
Particulate Air Filtration: Millions of square feet of native leaf surface area act as a bio-filter, trapping airborne particulate dust (PM10 and PM2.5) and releasing oxygen-rich air.
Acoustic Sanctuary: Thick multi-tiered foliage absorbs low-frequency ambient noise, replacing the constant hum of urban traffic and HVAC condensers with natural birdsong and wind through leaves.
Why Climate-Resilient Land Commands a Generational Premium
When family offices evaluate residential real estate over a 20-to-30-year holding period, climate resilience is rapidly becoming a core underwriting filter. As metropolitan summers grow longer and urban air quality deteriorates, high-density concrete towers face escalating energy costs, higher mechanical depreciation, and declining outdoor livability.
Conversely, a density-controlled biophilic estate is the only real estate asset class whose primary infrastructure appreciates biologically over time. Every year, the 4,50,000+ native trees at Woods Shamshabad grow taller, their root networks deepen groundwater retention, the soil organic carbon increases, and the canopy microclimate becomes cooler and more self-sustaining.
Capping 60 acres at just 110 plots ensures that this ecological dividend is never diluted by future crowding. By engineering ecosystems that let the land breathe rather than sealing nature out behind double-glazed glass, Stonecraft Group has established microclimate as the ultimate non-replicable luxury asset.